Scale builds its own market
A planned population near 49,000 residents doesn't depend on the district around it — it becomes the district. Retail, schooling, healthcare and hospitality all sit inside the boundary.
…and you're early ↓
Thirty million square feet holding 7,200 villas and townhouses, 3,000 apartments, a 700,000 sq ft residents' mall, a school, a five-star hotel and 160,000 trees. A quarter of the land stays green. Nothing on this scale has been built in the Emirate before, and the first phases are priced accordingly.
A planned population near 49,000 residents doesn't depend on the district around it — it becomes the district. Retail, schooling, healthcare and hospitality all sit inside the boundary.
Directly on Sheikh Mohammed Bin Zayed Road. Sharjah airport and University City around ten minutes out, Dubai International about twenty. Sharjah tenant demand follows commute time before it follows finishes.
A residents' mall, a boutique hotel, a school for 1,000 students, cluster clubhouses with separate men's and ladies' facilities. These win year-three renewals — which is where off-plan yield is really decided.
Azizi has been building in the UAE since 2007 and is putting up what's set to be the world's second-tallest tower in Dubai. On off-plan, the balance sheet matters more than the render.
Three-storey villas with double-height living, private lifts and two rooftop terraces. Specified at a level Sharjah has rarely offered — on Sharjah land economics. Compare the price list to the equivalent Dubai postcode.
Six clusters release in phases. Early phases carry the lowest entry and the widest choice of plot and orientation — the two things that drive resale spread later. Today's mix won't be the public-launch mix.
[ 03 ]The scale of it
Every figure as published
in the developer master plan
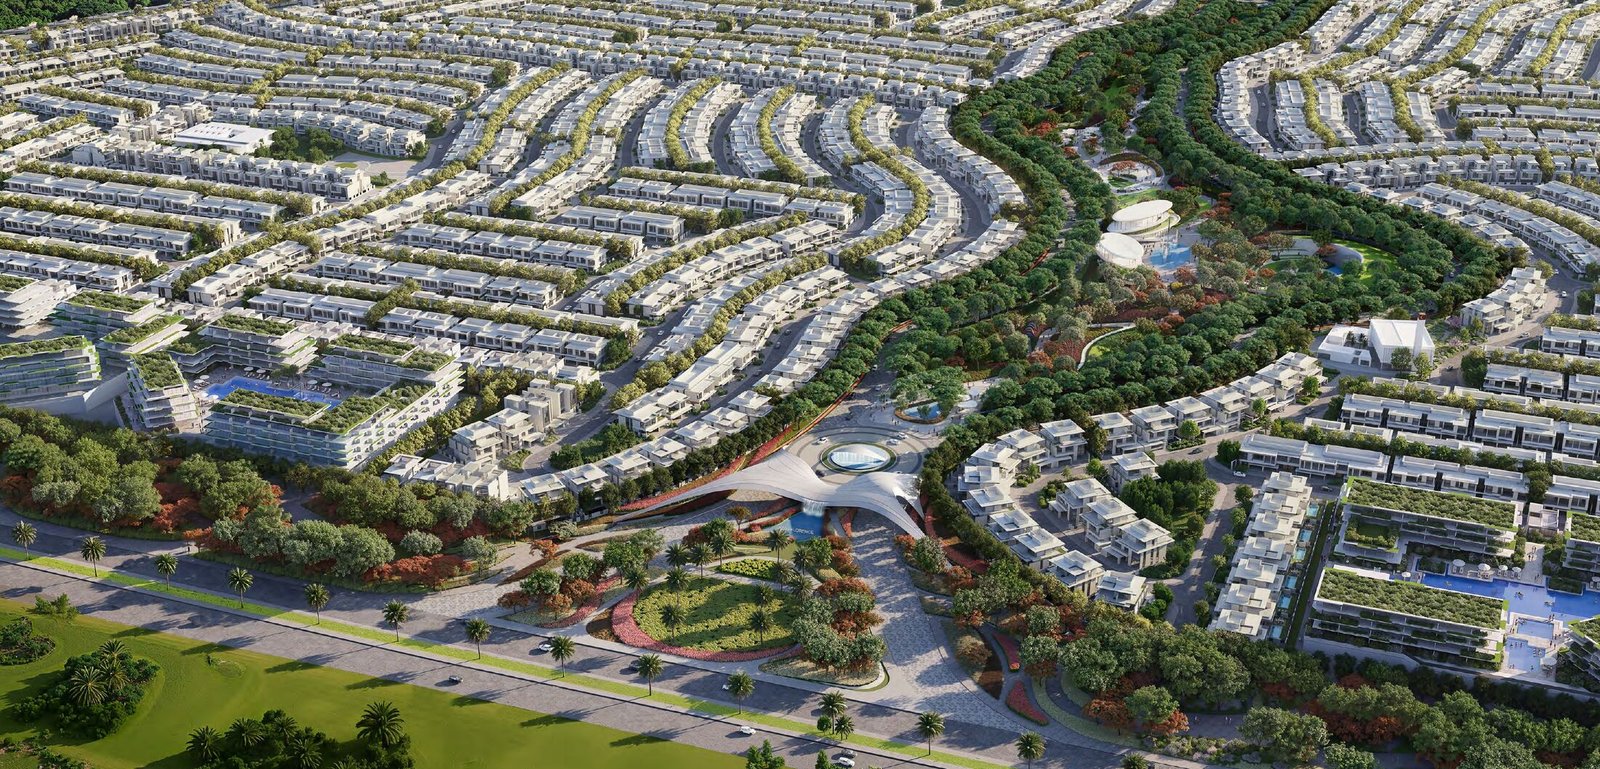
Also in the master plan, outside this view
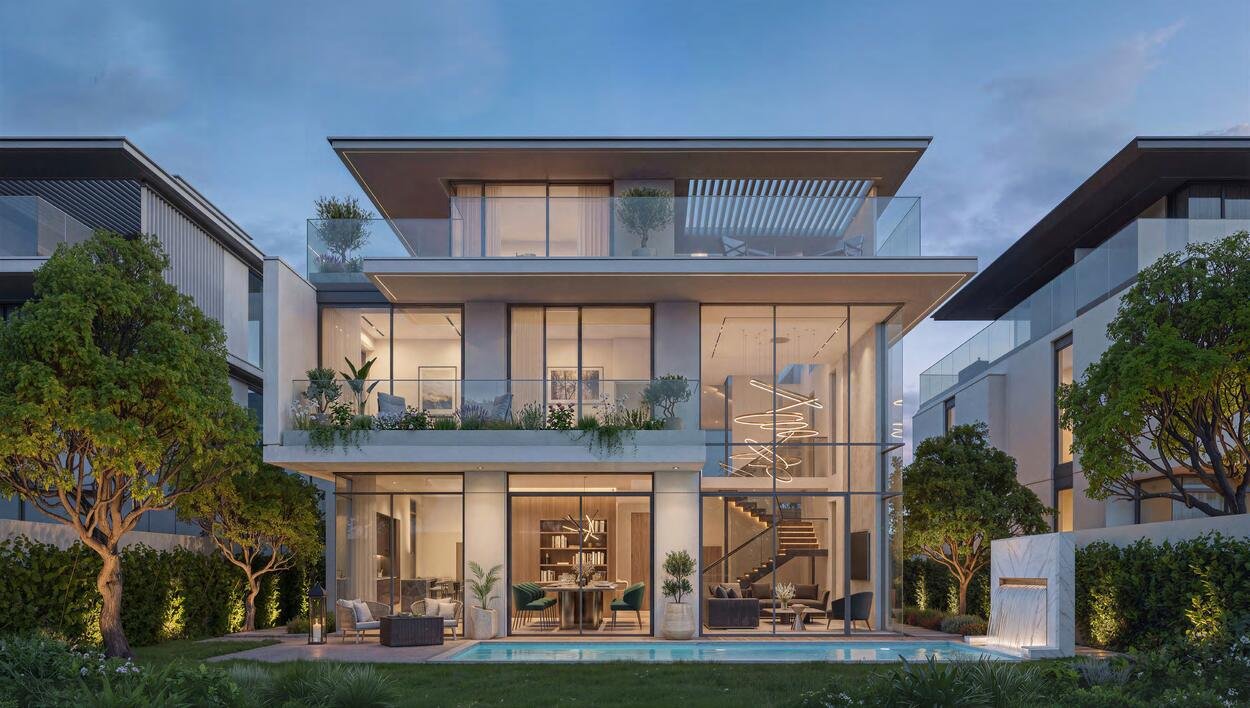
Three storeys, double-height living area, courtyard, two rooftop terraces and an in-home lift.
top of the collection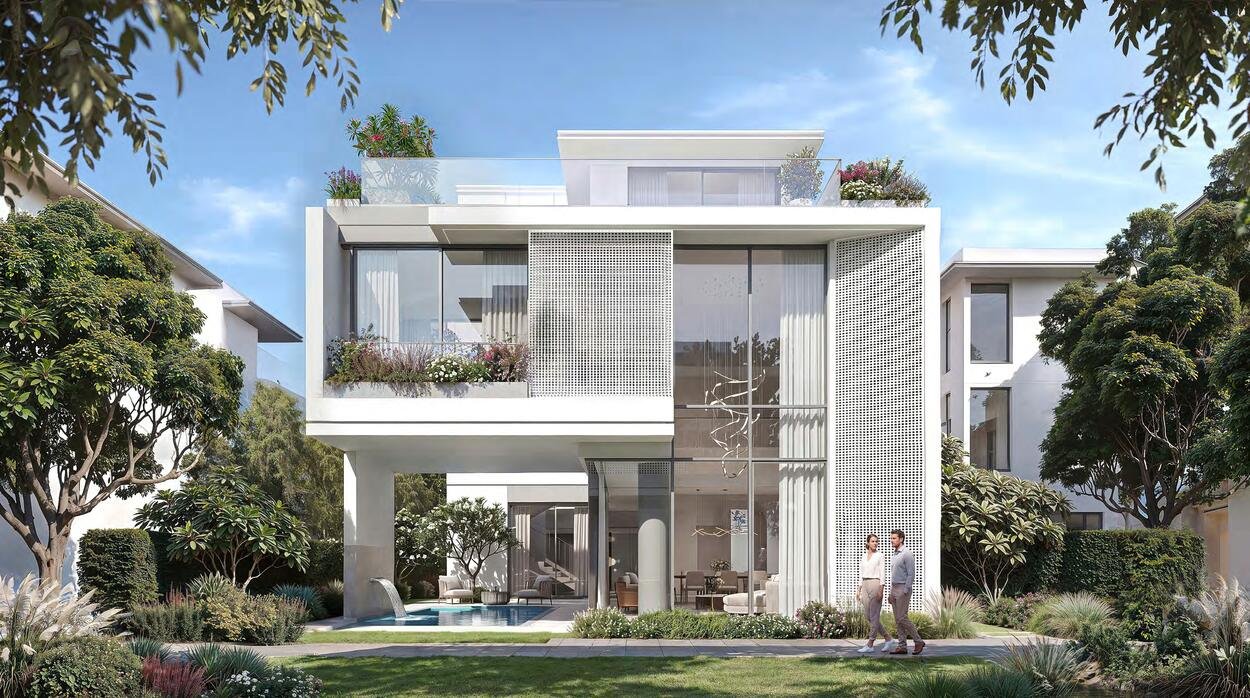
Clean-lined architecture with full-height glazing opening onto the private garden and pool.
best resale spread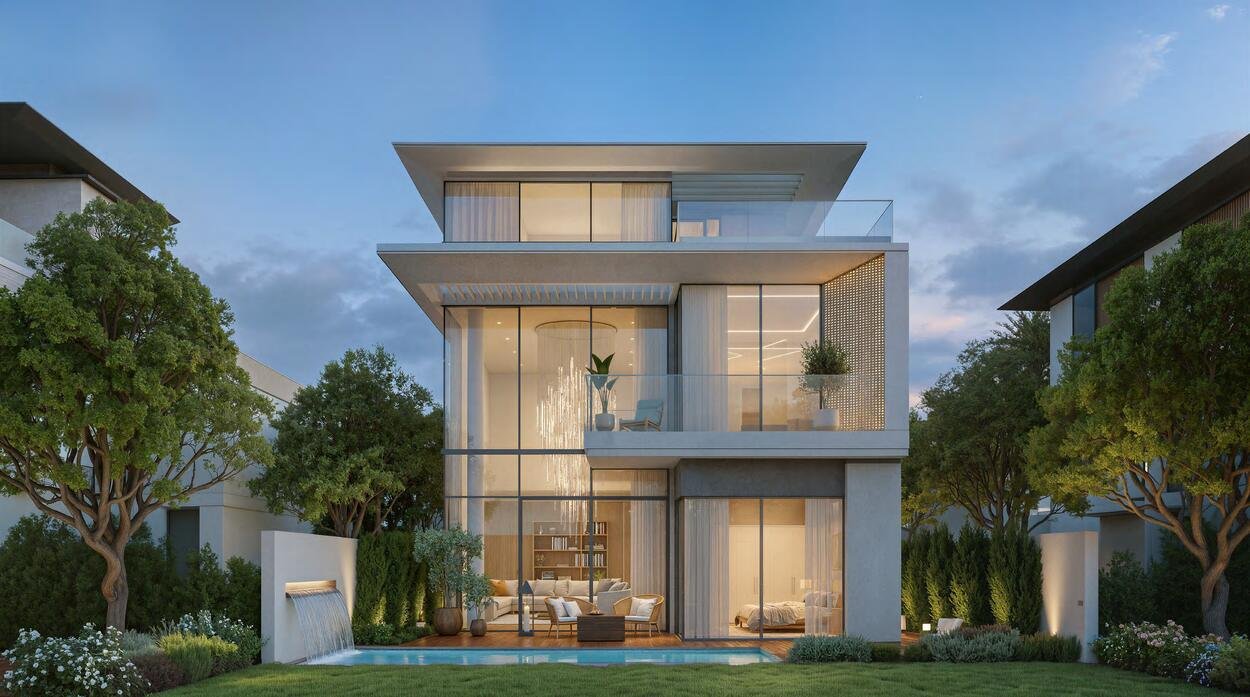
The entry point into standalone. Bold frontage, generous proportions, same three-storey layout.
ask about phase 1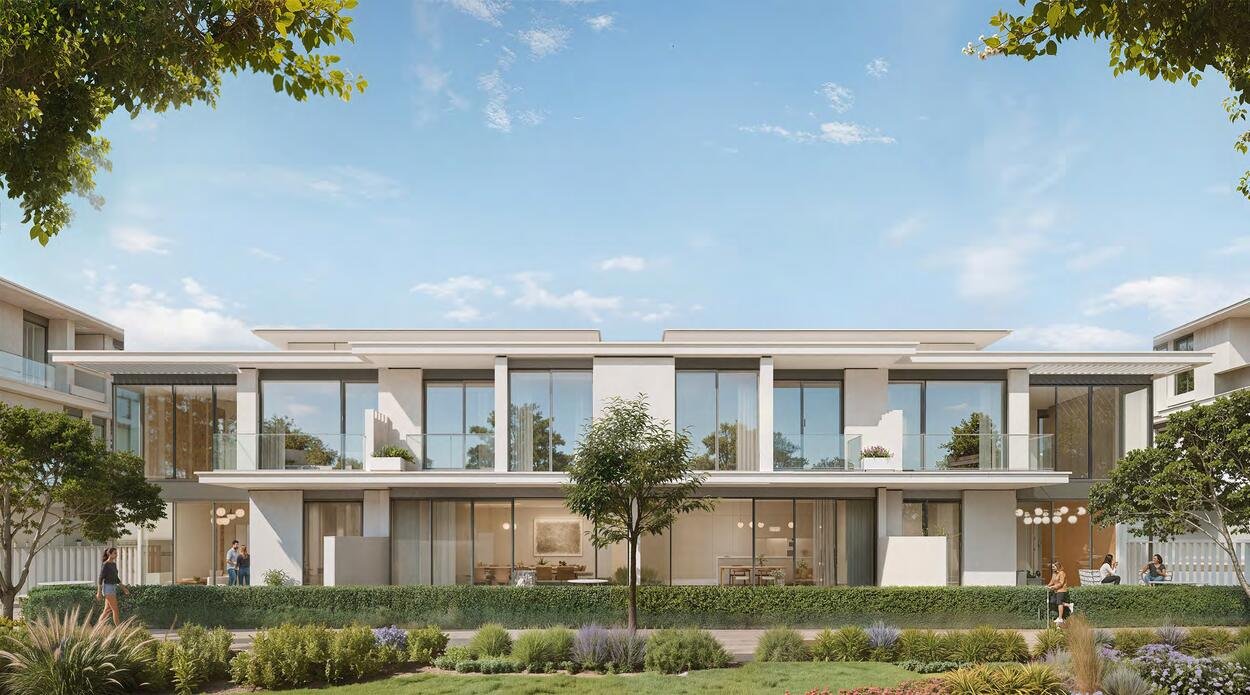
Four, six and eight-unit blocks. Private landscaped backyard and elevated balconies on every home.
strongest yield play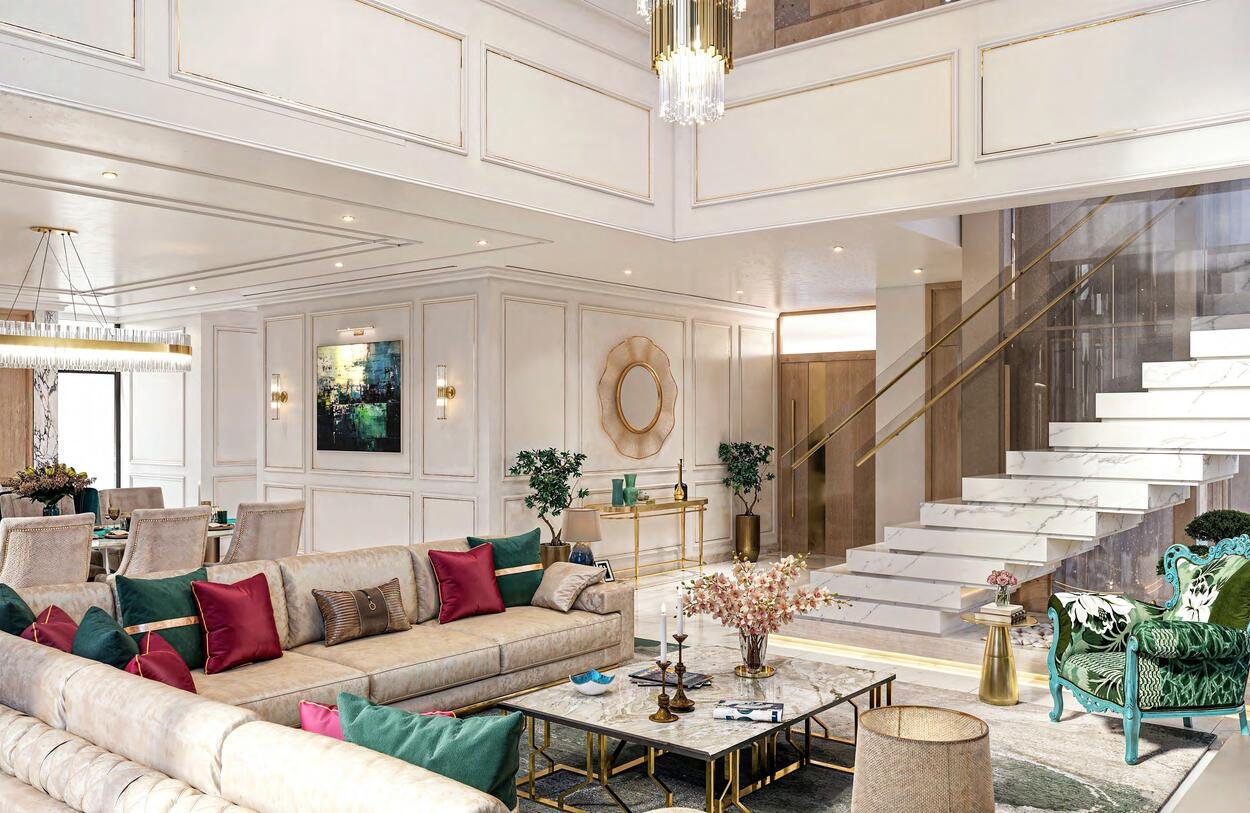
Sculptural staircase, floor-to-ceiling glazing, two interior palettes to choose between.
handover finish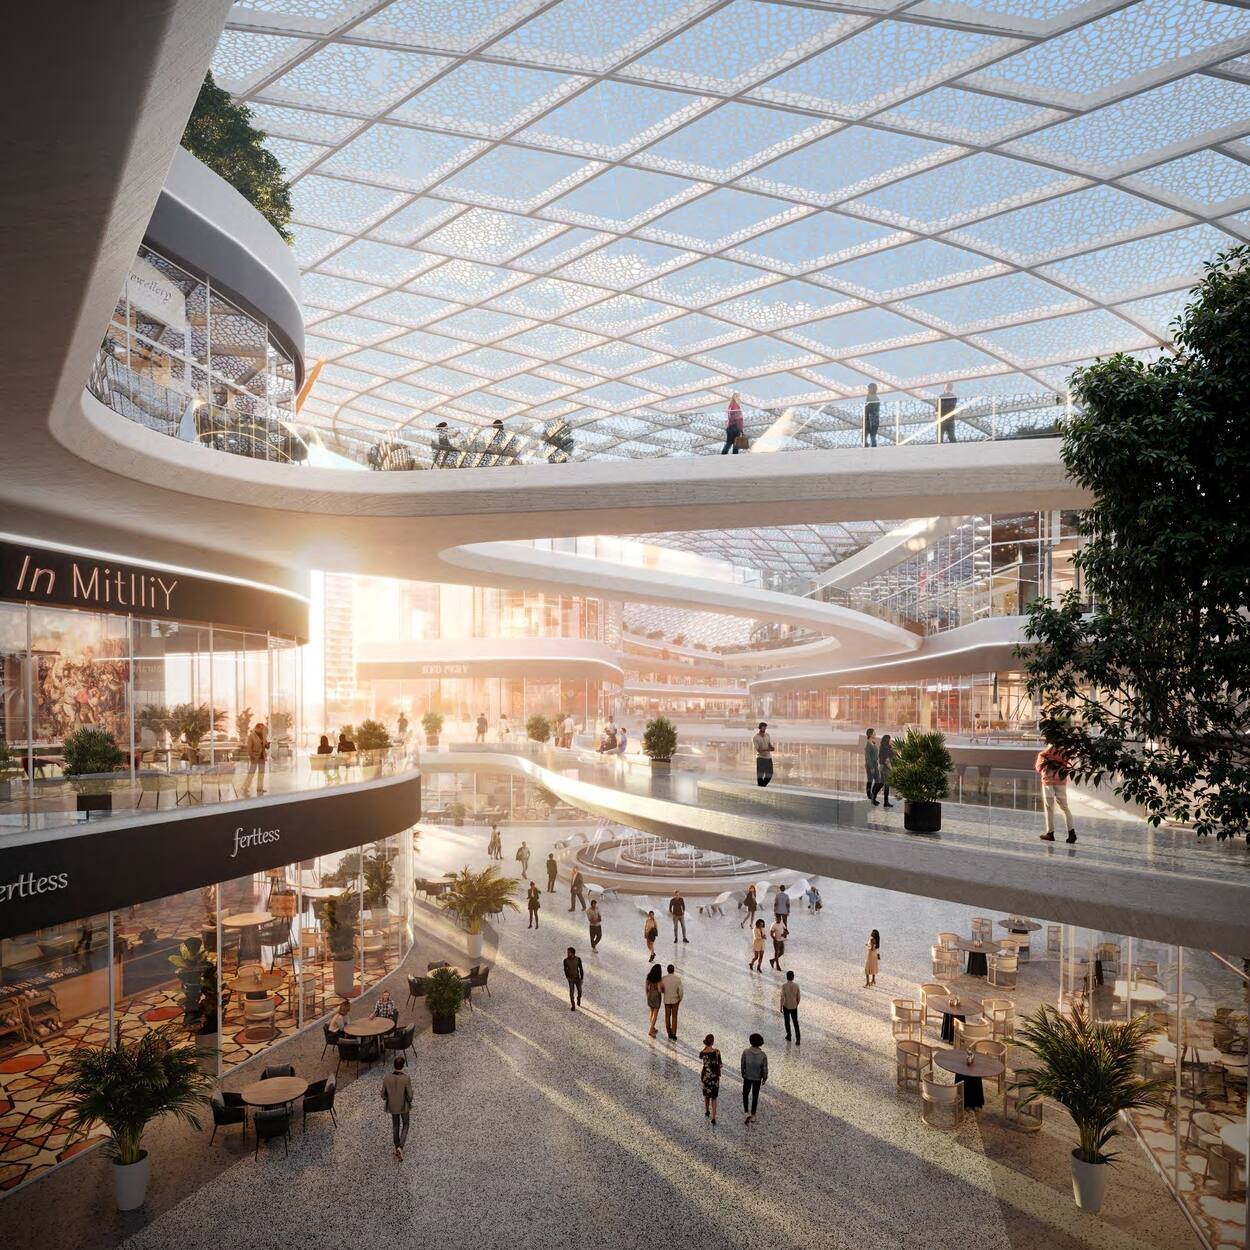
Residents-only retail, five dining destinations, cinema, supermarket, clinic, gym and a VIP lounge.
the demand driverYield on an off-plan home is won in year three, not year one. All of this is already in the master plan — the resident never has to leave the community for any of it.
click any piece to step closer →As published in the developer master plan
Pricing and terms move between phases, so we don't publish them on a page that goes stale. Ask and you get today's figures in writing, within the hour.
Tayma sells Florence directly, at the developer's own price list. You get the phase that is actually released, the plots still unsold, and one person on your file from reservation to handover.
WhatsApp should have opened with your details written out. If your browser blocked it, open it again below — or copy the details and message us directly.
Open WhatsApp ↗